
41 matches for Category Is Precision Measuring.
RADIUS GAUGE
SKU: 52-470-102

Range: 17/64-1/2". grad: 64TH. Precision gauges are used to check layouts and radii. Each has a concave and a convex radius. Stamped radius size on each lead. All gauges have a locking device.
Price:$25.95
POCKET SIZE CALIPER
SKU: GT132ME

These compact pocket calipers make great travel companions for those on the move. These handy instruments will deliver accurate measurements up to 1/32 . Both Metric and English.
Price:$10.95
TAP & DRILL REFERENCE TABLE (6")
SKU: GT715

The double-sided guide features a tap drill depth chart, decimal conversions from 1/64" to 6" and a ruler graduted to 6ths.
Price:$9.95
 DIAL INDICATOR, ULTRATEST PLUNGE
SKU: MG1780

The plunger dial indicators offer a myriad of uses in your machine shop, from setting up milling machines and lathes to checking the accuracy of a work piece. The highly sensitive plunger detects small imperfections in your stock or machine.
Price:$87.95
Closeout:$70.25
DIGITAL PRECISION PROTRACTOR
SKU: GT1702

Unique digital protractor displays absolute and relative angle measurements in a large, easy-to-read LCD window. It features a 6” (150mm) stainless steel pivoting protractor arm with a knurled locking nut.
Price:$32.95
6" CONTOUR GAUGE
SKU: GT837

6” contour gauge is designed for precise surface duplication in sheet metal work. The 35 ultra-thin pins per inch assure that you are getting an exact replication of your copied shape.
Price:$11.95
TELESCOPING GAUGE (5/16" - 1/2")
SKU: 001

Size 5/16 - 1/2". Double action (self-centering) contact point ends are made of hardened tool steel and precision ground on a radius of the smallest hole the gauge will enter.
Price:$17.95
Closeout:$10.75
PROTRACTOR, ROUND HEAD
SKU: GT18

Steel protractors are for setting bevels and measuring and marking angles. It has permanently etched graduations for 0 to 180 degrees in opposite directions. It has a 3-3/8-Inch by 2-Inch head.
Price:$15.95
TELESCOPING GAUGE (1/2" - 3/4")
SKU: 002
Size 1/2"-3/4". Double action (self-centering) contact point ends are made of hardened tool steel and precision ground on a radius of the smallest hole the gauge will enter.
Price:$18.95
Closeout:$11.75
CALIPER
SKU: 3314
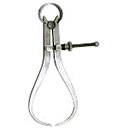
Outside calipers are fully hardened and heat treated. Brushed finish. Size 4".
Price:$12.95
Closeout:$10.75
CALIPER
SKU: 3324

Inside calipers are fully hardened and heat treated. Brushed finish. Size 4".
Price:$15.95
Closeout:$13.25
EDGE FINDER (0.200")
SKU: GT263

Edge Finders are essential when you need to precisely find the edge of a piece before milling. Standard .200" diameter , accurate to .0005".
Price:$19.95
Closeout:$15.75
Trending
.jpg)
.jpg)
Your Recent Views
Save 5% NOW!
Sign up to get your personal discount code.
Copyright 2026 - Aircraft Tool Supply Company